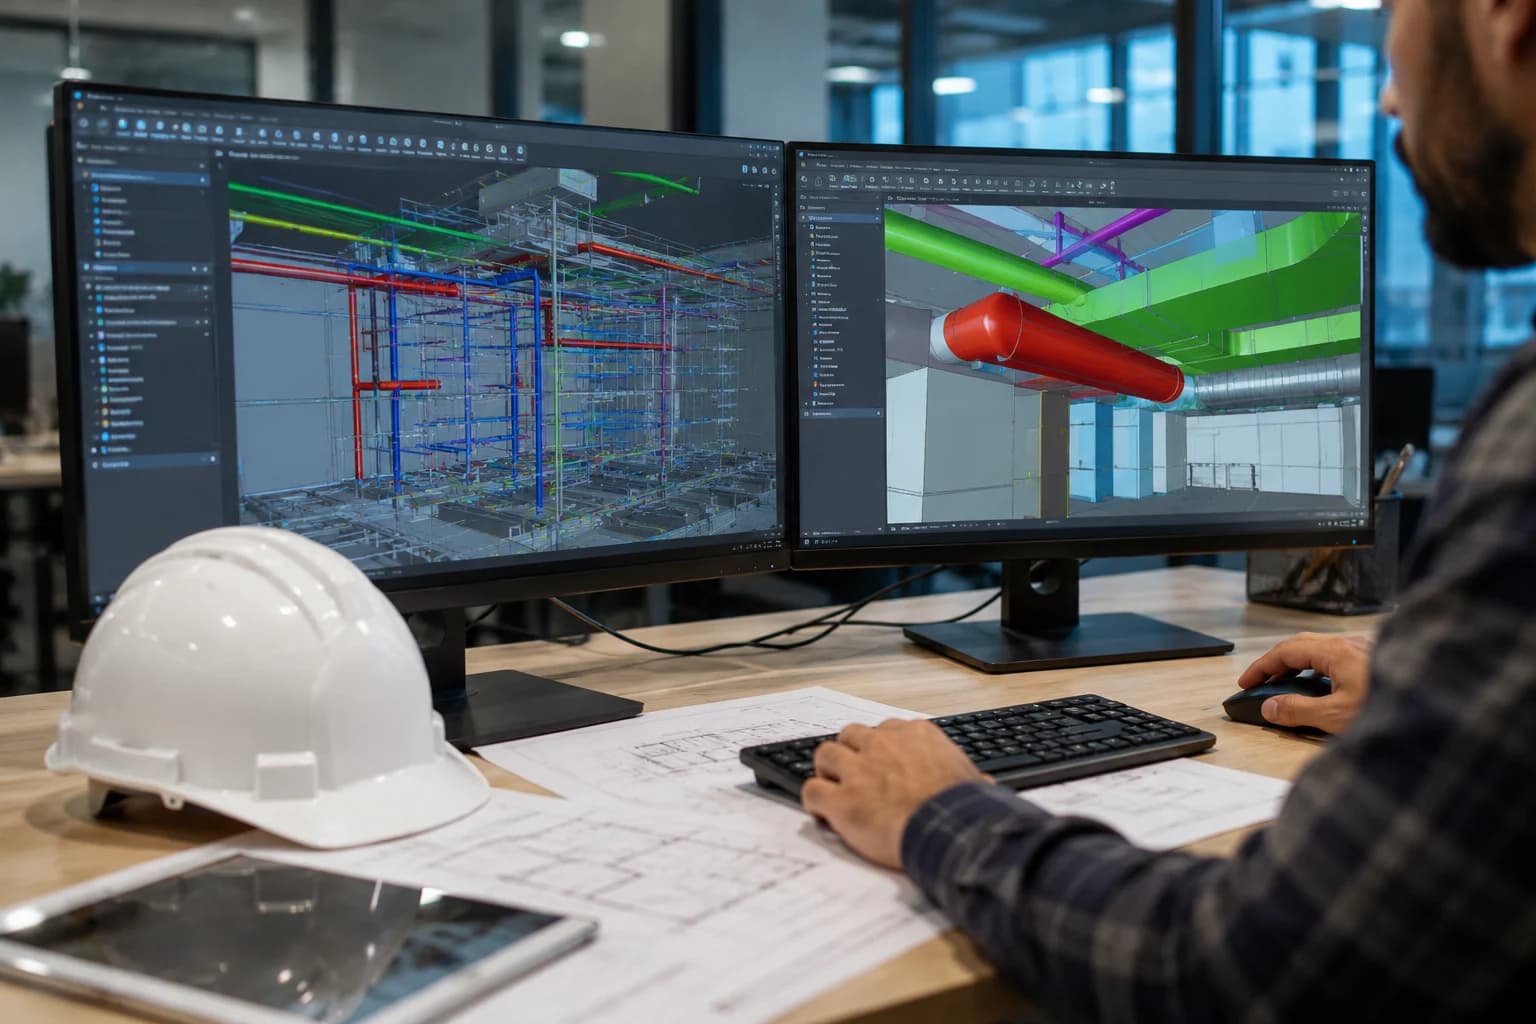
Dubai has required BIM on significant buildings for over a decade, and every MEP contractor in the market now has a Revit team. What varies enormously is whether that team shortens the programme or simply produces a weekly report that nobody acts on.
The difference is not modelling skill. It is whether the coordination process is set up to produce decisions.
Why the clash count is the wrong number
A federated model of a tower will produce thousands of hard clashes on first run, and most of them are noise: a hanger passing through a ceiling void, a pipe touching a duct it will be strapped to, the same pipe crossing the same beam reported forty times on forty floors.
Reporting that number is worse than useless — it buries the fifty clashes that will actually stop a crew. Useful reporting looks different:
- Grouped by cause, not by instance: one repeated riser-to-beam conflict is one issue, not forty.
- Filtered by discipline pair and by zone, so a resolution meeting has an agenda someone can finish.
- Prioritised by construction sequence: the clashes in the next release area come first, regardless of severity.
- Assigned to a named person with a date, tracked to closure like any other issue.
- Reported as resolved-per-zone against a dated freeze, which is the only number that correlates with site progress.
Model to the tolerances installation needs
The most expensive clashes are the ones the software does not report, because the model was drawn to nominal geometry rather than to installed reality.
| Frequently missing | Why it bites on site | What to model |
|---|---|---|
| Insulation thickness | Clears in the model, fouls once lagged | Model insulated outside diameter, not pipe size |
| Valve and actuator envelope | Fits, then cannot be operated or removed | Model the operating and withdrawal envelope |
| Hanger and support zones | Supports conflict where services do not | Reserve a support zone above every service run |
| Access and maintenance space | Filter cannot be changed, coil cannot be pulled | Model access volumes as objects and clash against them |
| Thermal movement and anchors | Expansion loops and anchors appear late | Include loops, guides and anchor positions |
| Fire-stopping and sleeves | Penetrations too close together to seal to detail | Model sleeves with the spacing the detail requires |
| Cable bending radius and pulling | Tray fits, cable cannot be installed | Model tray with bend radius and pull-point clearance |
| Structural tolerance and camber | Coordinated to a slab that is not where it was modelled | Agree tolerance allowance with structures and hold it |
The process that makes it stick
Agree the information requirements
Level of information need, model origin and units, naming, ownership by discipline, federation frequency, and the tolerance rules — written down and agreed before anyone models a pipe.
Zone the building and set freeze dates
Coordination follows the construction release sequence. Each zone gets a freeze date after which change requires a formal instruction.
Run coordination on a fixed cycle
Federate and clash on the same day each week. A meeting that produces assigned actions with dates, not a walkthrough.
Sign off zone by zone
A dated, signed sign-off per zone from every discipline. Without a signature, no zone is coordinated — it is merely modelled.
Produce shop drawings from the signed model
If drawings are drafted separately from the model, the model becomes decorative and site will build the drawing.
Feed site reality back
Deviations recorded, model updated, so the as-built model is credible and the asset data at handover is worth something.
Two failure modes worth naming
Coordination that finishes after site starts
If the first pour happens before zone one is signed off, coordination has become documentation of what was built. The programme has to place model sign-off ahead of the release, with enough lead time for shop drawings and procurement. When it does not, the honest response is to say so early, not to keep producing reports.
A model that nobody on site uses
If foremen are working from PDFs that came from somewhere else, the model's accuracy is irrelevant. Put the federated model in front of the crews — on tablets, at the pre-pour walk, in the daily brief. The fastest quality improvement available on most MEP packages is a supervisor who can rotate the model at the workface.
The test of coordination is not the clash report. It is whether the installation crew ever has to ask which service moves.
One closing point about handover. A coordinated model that carries asset data — equipment tags, manufacturer, model, service dates, room references — turns into an asset register the operator can use. That is the part of BIM the client eventually judges you on, and it costs almost nothing if the data is entered as the model is built rather than reconstructed at the end.