High-Efficiency HVAC & District Cooling Engineering Across Dubai & the UAE
Delivering climate-resilient cooling infrastructure engineered for 50°C+ ambient extremes. From multi-megawatt chilled water central plants and Empower ETS stations to precision air handling, VRF systems, and certified TAB balancing.
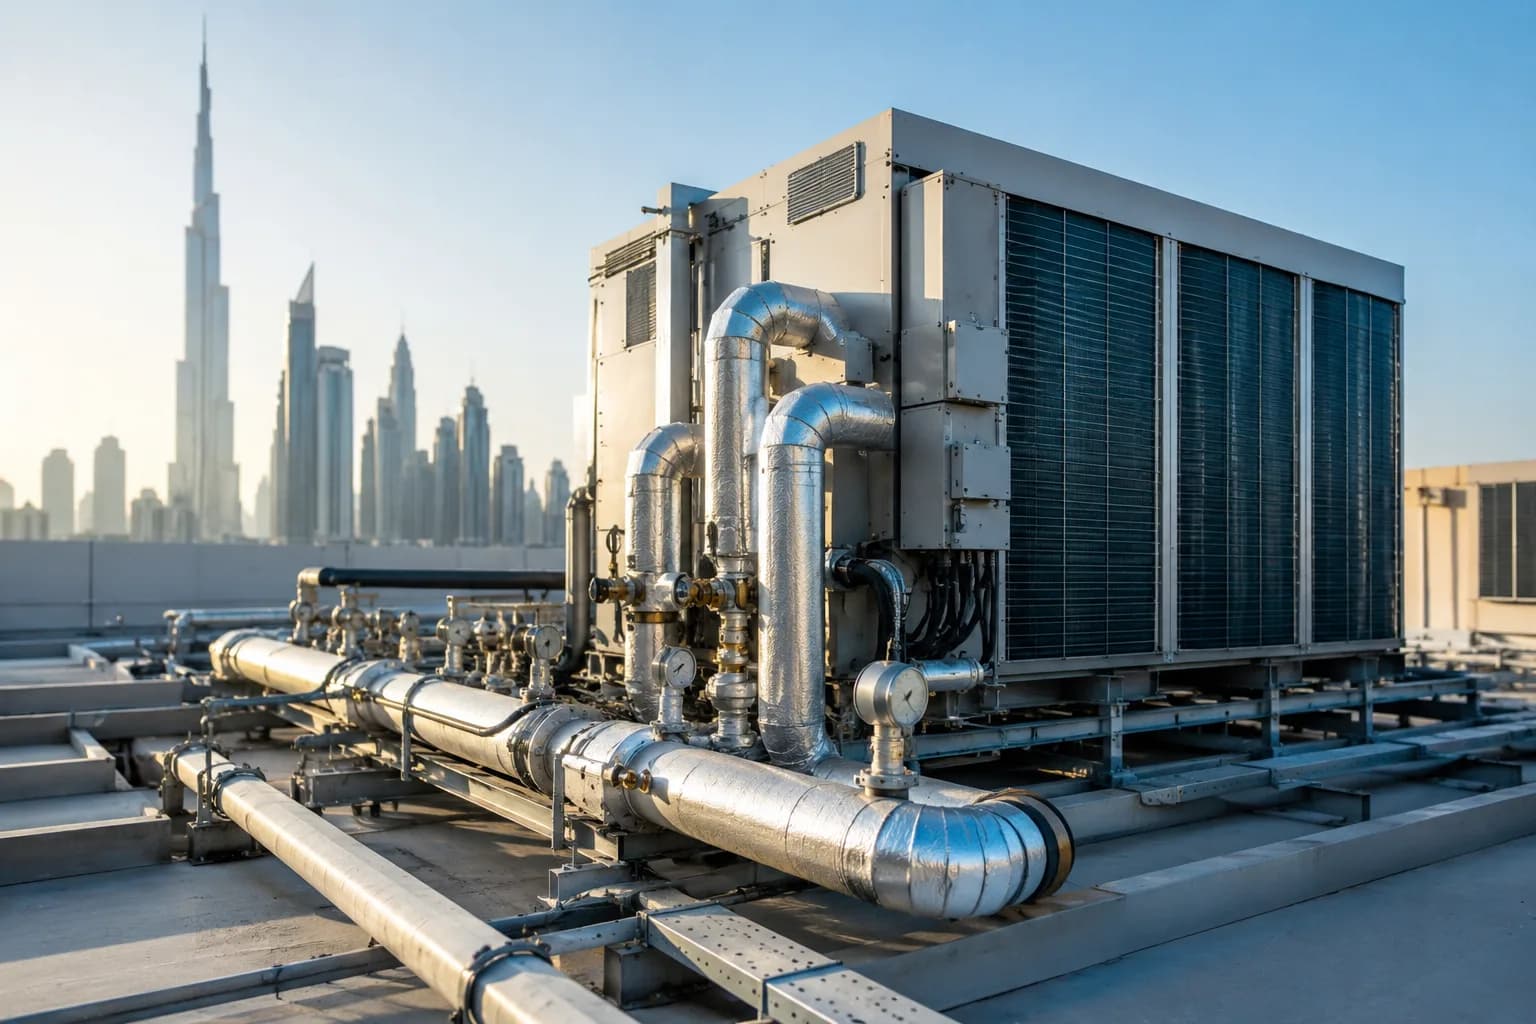
HVAC & Air Conditioning
Chilled water and DX systems from plant room to diffuser, including district cooling interfaces, ventilation and full testing, adjusting and balancing.
Why Our Engineering Excels
Engineered for Reliability: HVAC in the UAE
We design and build building services that conquer extreme regional climates, prevent authority rejection cycles, and lower lifecycle operational costs.
50°C Ambient Performance
Custom psychrometric sizing and coil selection ensuring sustained thermal comfort even during extreme Arabian Gulf heatwaves.
District Cooling Mastery
Decade-long track record designing and installing high delta-T plate heat exchangers (PHE) compliant with Empower, Tabreed, and Emicool.
Acoustic & IAQ Integrity
Low-velocity duct design, sound attenuator integration, and multi-stage filtration (G4/F7/HEPA) meeting strict indoor air quality mandates.
Complete Discipline Scope
Granular Scope of Works & Sub-Systems
Every sub-package is executed by dedicated certified engineers with in-house QA/QC supervision and full compliance to international and UAE authority standards.
Chilled Water Plant Rooms & District Cooling ETS
Centralized Hydronic Cooling Infrastructure
Complete engineering, procurement, and installation of central chiller plants and district cooling Energy Transfer Stations (ETS). We design high delta-T secondary pumping networks that avoid low delta-T penalty charges.
Key Deliverables & Equipment Handled:
- Plate Heat Exchangers (PHE) with dual-circuit redundancy
- Primary and variable-speed secondary chilled water pumps (VFD)
- Motorized Pressure Independent Control Valves (PICV)
- Automated expansion tanks, deaerators, and chemical dosing pots
- Class-1 ultrasonic BTU metering interfaced with master BMS
- Victaulic grooved and welded seamless carbon steel piping (ASTM A53)
Air Handling Units (AHU) & Fresh Air Treatment (FAHU)
Treated Fresh Air & Climate Control
Supply and erection of Eurovent-certified double-skin thermal break air handling units and FAHUs equipped with sensible and latent heat recovery systems compliant with Dubai Green Building Regulations.
Key Deliverables & Equipment Handled:
- Total enthalpy rotary heat recovery wheels & heat pipe exchangers
- Electronically Commutated (EC) backward-curved plug fans
- Multi-stage filtration: Pre-filters (G4), Bag filters (F7), and terminal HEPA (H13)
- Modulating chilled water cooling coils and DX backup circuits
- VAV (Variable Air Volume) terminal boxes with DDC actuator controls
- Factory-integrated DDC control panels with BACnet IP communication
VRF / VRV & Direct Expansion (DX) Systems
Zoned Cooling for Commercial & Residential
Turnkey installation of high-efficiency Variable Refrigerant Flow (VRF/VRV) systems for commercial fit-outs, boutique hotels, and residential villas where chilled water is unavailable.
Key Deliverables & Equipment Handled:
- Heat Recovery VRF enabling simultaneous cooling and heating
- High-ambient inverter compressors rated for continuous 52°C operation
- Refnet joint brazing with continuous nitrogen purging
- Concealed ducted, cassette, and floor-mounted terminal units
- Centralized touch controllers with tenant power apportionment software
- Long-distance piping runs up to 1,000m total equivalent length
Commercial Kitchen Ventilation & Ecology Units
NFPA 96 Extraction & Odor Abatement
Engineered commercial kitchen exhaust systems meeting strict Dubai Municipality Food Control and Civil Defence fire safety requirements.
Key Deliverables & Equipment Handled:
- Type-1 commercial capture hoods with stainless steel baffle grease filters
- Electrostatic Precipitators (ESP) with 95%+ grease particle capture efficiency
- UV-C ozone generators and deep-bed activated carbon odor control
- Fire-rated GI/Black steel welded grease ductwork with cleanout access doors
- Dedicated makeup air supply balanced to 85-90% of exhaust volume
- Interlocked automatic gas solenoid shutoff valves linked to fire alarm
Testing, Adjusting & Balancing (TAB) & Commissioning
Independent Hydronic & Airflow Certification
Certified TAB engineering verifying that every room diffuser and chilled water coil receives design flow rates in full compliance with ASHRAE and SMACNA commissioning guidelines.
Key Deliverables & Equipment Handled:
- Hydronic system proportional water balancing via ultrasonic flow meters
- Duct traverse airflow measurement using calibrated electronic anemometers
- Building static pressure balance testing & room differential validation
- Sound level measurements (NC / dBA) in occupied zones
- Consultant-witnessed commissioning with detailed TAB handover logbooks
- Thermal imaging of distribution ducts to identify thermal bridging
Statutory Authorities
Dubai Authority Approvals & Compliance Matrix
We manage the entire approvals roadmap from initial design submittals through site inspections to final completion NOCs.
Al Sa'fat Green Building System
Heat load verification, FAHU heat recovery efficiency, and minimum ventilation rates.
- HAP 6.0 calculations
- FAHU energy recovery certificates
- DM green building NOC
District Cooling Connection Guidelines
ETS plant room sizing, design delta-T compliance (typically 8.3°C / 15°F), and BTU metering.
- P&ID schematics
- PHE selection schedules
- Witnessed delta-T testing sign-off
UAE Fire & Life Safety Code (Chapter 10)
Motorized fire & smoke damper (FSD) integration and staircase pressurization fans.
- Smoke management calculations
- FSD cause-and-effect matrix
- DCD inspection NOC
Sector Applications
Tailored HVAC Solutions by Facility Type
Engineering requirements differ fundamentally across sectors. Here is how our packages adapt to specific operational demands.
Commercial Office Towers
Optimized floor-by-floor comfort with flexible tenant partitioning and precise BTU apportionment.
- Floor-level BTU sub-metering
- Demand-controlled ventilation via CO2 sensors
- Low-decibel FCUs
Luxury Hotels & Hospitality
Whisper-quiet NC-25 guest room fan coil units, thermal stability, and 100% fresh air treaters.
- Acoustic duct lining
- Centralized chiller redundancy (N+1)
- Kitchen ecology exhaust
Healthcare & Cleanrooms
Strict isolation room pressurization, laminar flow operating theatre ceilings, and DHA compliance.
- Terminal H14 HEPA units
- Precision humidity control
- Zero-leakage duct construction
Industrial Warehouses & Logistics
Spot cooling, high-volume low-speed (HVLS) fans, and climate-controlled pharmaceutical storage.
- Fabric duct distribution
- Roof-mounted package units
- Thermal stratification control
Project Delivery Cycle
Our 5-Stage Engineering & Commissioning Workflow
A structured, transparent delivery methodology ensuring code compliance, zero clashes, and on-schedule handover.
Heat Load Modeling & Psychrometric Analysis
3D building envelope simulation using Carrier HAP to establish peak sensible and latent cooling demands.
Revit 3D MEP BIM Coordination
Clash-free routing of chilled water mains, ductwork, and electrical trays with structural penetrations.
Authority Submissions & Material Approvals
Securing Dubai Municipality, Civil Defence, and District Cooling provider approvals on design drawings and equipment data.
Precision Installation & Pressure Testing
Erection of equipment, ducting, and piping. Hydrostatic pressure testing of chilled water pipework at 1.5x working pressure for 24 hours.
Chemical Flushing, TAB & Handover
Dynamic chemical flushing of chilled water lines, full air/water balancing (TAB), consultant witness testing, and O&M documentation.
Technical Standards
Engineering Criteria & Material Specifications
Direct reference of our core material standards, test thresholds, and international design codes.
| Parameter / Discipline Area | Applicable Code / Standard | Technical Notes & Criteria |
|---|---|---|
| Ductwork Construction | SMACNA / DW144 | Galvanized sheet steel or pre-insulated PIR panels (Class 0) |
| Piping Material | ASTM A53 Grade B / EN 10255 | Heavy-gauge black seamless carbon steel with anti-corrosion primer |
| Design Chilled Water Delta-T | Empower Specification | Supply 5.5°C (42°F) / Return 13.8°C (57°F) — min 8.3°C delta-T |
| Fresh Air Filtration | ASHRAE 52.2 / EN 779 | Primary G4 pre-filter + Secondary F7/F9 bag filter + optional HEPA |
| Noise Criterion (NC) | ASHRAE HVAC Applications | Offices: NC 30–35 | Hotel Bedrooms: NC 25–30 | Retail: NC 40 |
Proven Track Record
Related Case Studies & Technical Insights
Explore verified projects and deep-dive engineering articles related to HVAC.
Reference Projects in UAE
View all projects→Bay Crest Residences
Full MEP package for a G+42 residential tower with district cooling interface, two-level basement car park ventilation and a rooftop amenity deck.
Marina Vista Twin Towers
Two towers over a shared podium, delivered on a 22-month programme including a shared chilled water plant room and integrated BMS head end.
Dubai South Logistics Hub
Four warehouse units with high-bay lighting, ESFR sprinkler protection, 11kV substation coordination and temperature-controlled cold rooms.
Technical Engineering Guides
Browse all articles→District cooling or your own chillers? Running the decision honestly
The comparison is usually framed as capex versus opex, which hides the three factors that actually decide it in Dubai: what the plant room area is worth, who carries the peak, and what happens to your return temperature.
Balancing a high-rise chilled water system without a second visit
TAB is where months of installation get graded. In a forty-storey tower the things that make balancing possible are decided long before the balancer arrives — at the valve schedule, the riser layout and the commissioning access.
Al Sa'fat: what Dubai's green building rules put on the MEP contractor
Bronze is not optional and it is not a design-stage exercise. A discipline-by-discipline read of what the regulations land on the MEP contractor's desk, and what has to be evidenced before handover.
Frequently Asked Questions on HVAC
Key insights into Dubai authority timelines, engineering sizing, cost drivers, and execution standards.
Have a Project Specific Inquiry?
Speak directly with our Grade-A MEP consultants and BIM engineers today.
Talk to an EngineerWe engineer HVAC systems using peak design ambient conditions of 46°C dry bulb and 29°C wet bulb (and extreme peak 50°C dry bulb). Using Carrier HAP 6.0 software, we account for solar radiation, building envelope U-values, infiltration, internal lighting, and high occupant sensible/latent heat loads to ensure systems never trip or underperform during heatwaves.
The process involves: (1) Submitting the cooling demand calculation and P&ID schematic to the district cooling authority for NOC; (2) Designing the Energy Transfer Station (ETS) plant room with plate heat exchangers and primary/secondary pumping; (3) Installing Class-1 ultrasonic BTU meters; (4) Conducting chemical flushing and hydrostatic pressure testing; and (5) Participating in joint consultant-authority witness testing to verify that the return water delta-T meets the contractual minimum.
TAB is essential because even properly installed equipment will not deliver correct airflow and cooling without calibration. Proportional air and water balancing ensures every diffuser delivers its design CFM and every FCU coil receives its calculated GPM, preventing hot spots, high humidity, excessive energy consumption, and premature compressor wear.
Commercial kitchens must comply with NFPA 96 and Dubai Municipality Food Control directives. Exhaust systems must feature stainless steel capture hoods, welded fire-rated grease ductwork with accessible inspection hatches, an Ecology Unit containing electrostatic precipitators (ESP) and UV-C/activated carbon odor abatement, and a balanced makeup air supply to maintain slight negative pressure in the kitchen.
Chilled water systems use water cooled by central chillers or district cooling plants distributed via insulated steel/copper pipes, making them ideal for large commercial towers and high-density developments. VRF (Variable Refrigerant Flow) systems circulate refrigerant directly between outdoor condensing units and indoor units, offering superior modularity, independent floor-by-floor operation, and simpler installation where central chilled water infrastructure is not available.
Turnkey MEP Capability
Explore Other MEP Engineering Disciplines
We deliver single disciplines or unified turnkey packages with zero interface disputes.
Electrical Systems
LV distribution from the DEWA point of supply to the final socket, delivered by a DEWA-registered contracting team.
Plumbing Systems
Potable water, hot water networks, water filtration and booster pump rooms, pressure tested and handed over with full record drawings.
Fire Protection & Life Safety
Sprinkler, suppression, detection and smoke management packages taken through Dubai Civil Defence review, inspection and final NOC.
ELV & Smart Building Systems
Low-current and controls packages that make the building measurable — BMS, security, networks and audio-visual, integrated to a single head end.
Energy & Retrofit
Retrofit of existing assets to cut consumption, with measurement and verification so the saving is evidenced rather than claimed.
Design & Build / BIM
In-house design and detailing, so the model is coordinated and the authority submissions are made before anyone starts installing.
Operations & Maintenance
Planned preventive maintenance and annual contracts that keep handed-over plant running and statutory inspections current.
Solar PV & Renewable Energy
Turnkey commercial rooftop solar PV installations, solar thermal water heating arrays, and integrated battery energy storage (BESS) compliant with DEWA Shams Dubai.
Have drawings or BOQ for HVAC?
Send us your tender drawings and equipment schedules. Our discipline lead engineers will provide a line-by-line measured take-off and value engineering options within 48 hours.
Or email [email protected] — replies within one working day.